

Garage Conversion in Bowdon | Bespoke Kitchens & Interiors
From Garage to Beautifully Designed Living Space
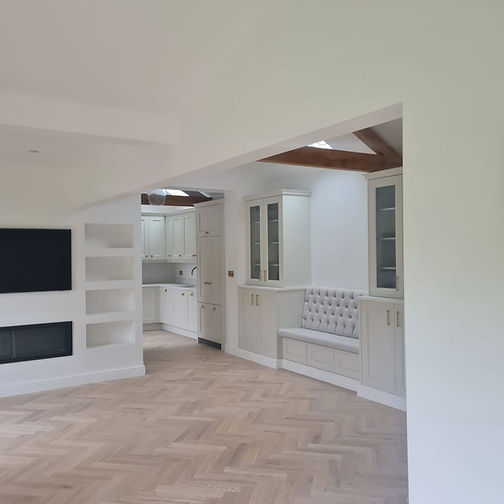
Transforming an old garage into a functional, beautifully designed living space takes more than a change of layout. It's about making every part of the new space work together, from the kitchen and living area to the practical storage and finishing details.
For this project, we collaborated with Heritage Build Projects to transform an existing garage into a considered interior, with Stag Kitchens designing and supplying bespoke furniture throughout the space.
Our work extended far beyond the kitchen. We created a complete collection of bespoke interiors, including a full kitchen, built-in media wall, bespoke banquette seating, utility room and fitted bedroom furniture. Each element was designed to make the most of the space while creating a cohesive look throughout the property.
A Kitchen Designed for Everyday Living
At the heart of the conversion is a timeless kitchen featuring classic cabinetry, elegant detailing and a practical layout. Positioned within the wider open-plan space, the kitchen connects naturally with the surrounding living and dining areas, helping the converted garage feel like a genuine extension of the home.
Careful planning allows the kitchen to work alongside the original character of the building, with exposed timber beams overhead adding warmth and architectural interest.
A Bespoke Built-In Media Wall
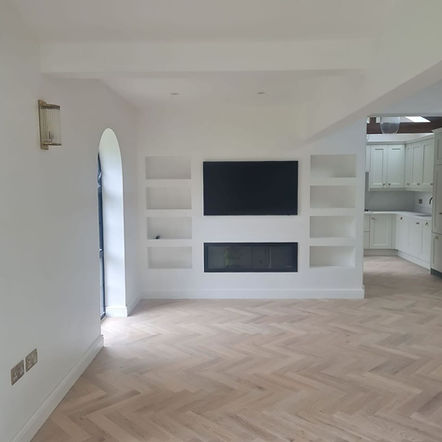
In the living area, we designed a bespoke built-in media wall that combines a television, contemporary inset fireplace and integrated display shelving.
The recessed shelving creates space for decorative accessories without adding bulky freestanding furniture, while the streamlined fireplace keeps the overall look modern and uncluttered.
Designed specifically for the room, the media wall helps define the living area while tying in with the wider interior. It's a great example of how bespoke fitted furniture can make a space feel considered from floor to ceiling.
Bespoke Banquette Seating
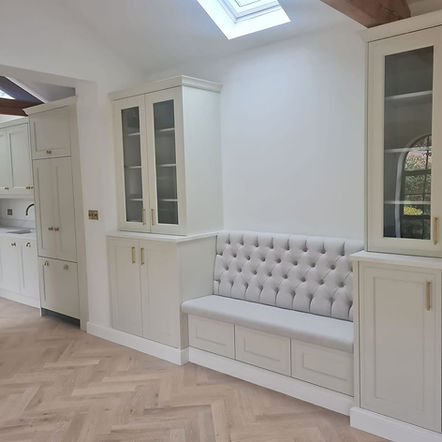
Making the most of available space was an important part of this project, which is where bespoke banquette seating comes into its own.
Built-in seating can create a dedicated dining area without taking up as much room as a conventional arrangement of freestanding chairs. It's a practical solution for open-plan interiors, helping to define the dining space while keeping the overall layout feeling open and connected.
Designed as part of the wider conversion, the seating brings another layer of functionality to the room while maintaining a consistent interior style.
Utility Room & Fitted Bedroom Furniture
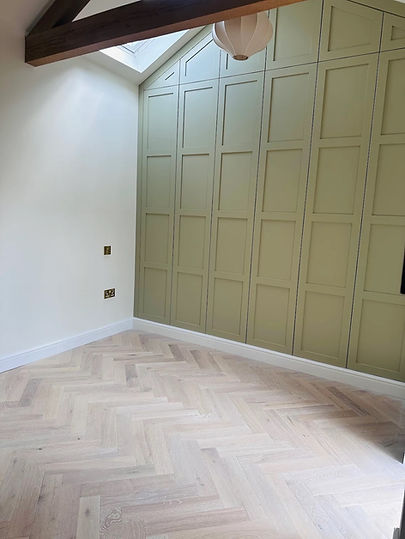
The design continued beyond the main living space, with Stag Kitchens also creating a bespoke utility room and fitted bedroom furniture.
Utility rooms benefit particularly from tailored storage, allowing everyday essentials, laundry equipment and cleaning products to be organised around the way the household works. Similarly, fitted bedroom furniture can maximise available space while creating a seamless, built-in finish.
By designing these elements alongside the kitchen and living area, we could bring the same attention to detail throughout the conversion, ensuring the new interiors felt connected rather than like a collection of separate rooms.
A Collaborative Approach to Whole-Home Design
This project was completed in collaboration with Heritage Construction Cheshire, bringing together the building work and bespoke interior design needed to transform the original garage into a functional living space.
We love projects like this because they allow us to demonstrate the full scope of what we do at Stag Kitchens. From kitchens and utility rooms to media walls, fitted bedrooms and bespoke seating, we design interiors around the property and the people living in it.
As a local, family-run business based in Lymm Village, we work with homeowners, builders and developers across Cheshire and the North West to create bespoke kitchens and interiors that balance practical functionality with thoughtful design.
Client Brief: A Multigenerational Garage Conversion in Bowdon
The brief was to transform an existing garage into a beautiful, fully functional living space that would allow the couple to plan for their future while keeping their family close.
As they looked towards their later years, the couple wanted to create a home of their own within the property, allowing their child's family to move into the original house. The idea was to give everyone their own space and independence, while making it possible for the whole family, including the grandchildren, to spend more time together under the same roof.
Working in collaboration with Heritage Build Projects, Stag Kitchens was brought on board to design and create the bespoke interiors throughout the conversion. This included a complete kitchen, built-in media wall, bespoke banquette seating, utility room and fitted bedroom furniture.
The aim was to make the converted garage feel like a proper home in its own right, with everything needed for comfortable everyday living. From practical storage and thoughtfully planned kitchen cabinetry to a welcoming living and dining area, every element was designed around how the couple would use the space both now and in the years ahead.
The finished project is a lovely example of how considered design can do more than transform a property. It can help families adapt their homes to changing needs, create new opportunities for multigenerational living and bring generations closer together.
Project Collaboration
Stag Kitchens is proud to collaborate with other local businesses on kitchen renovation projects in Warrington, Cheshire